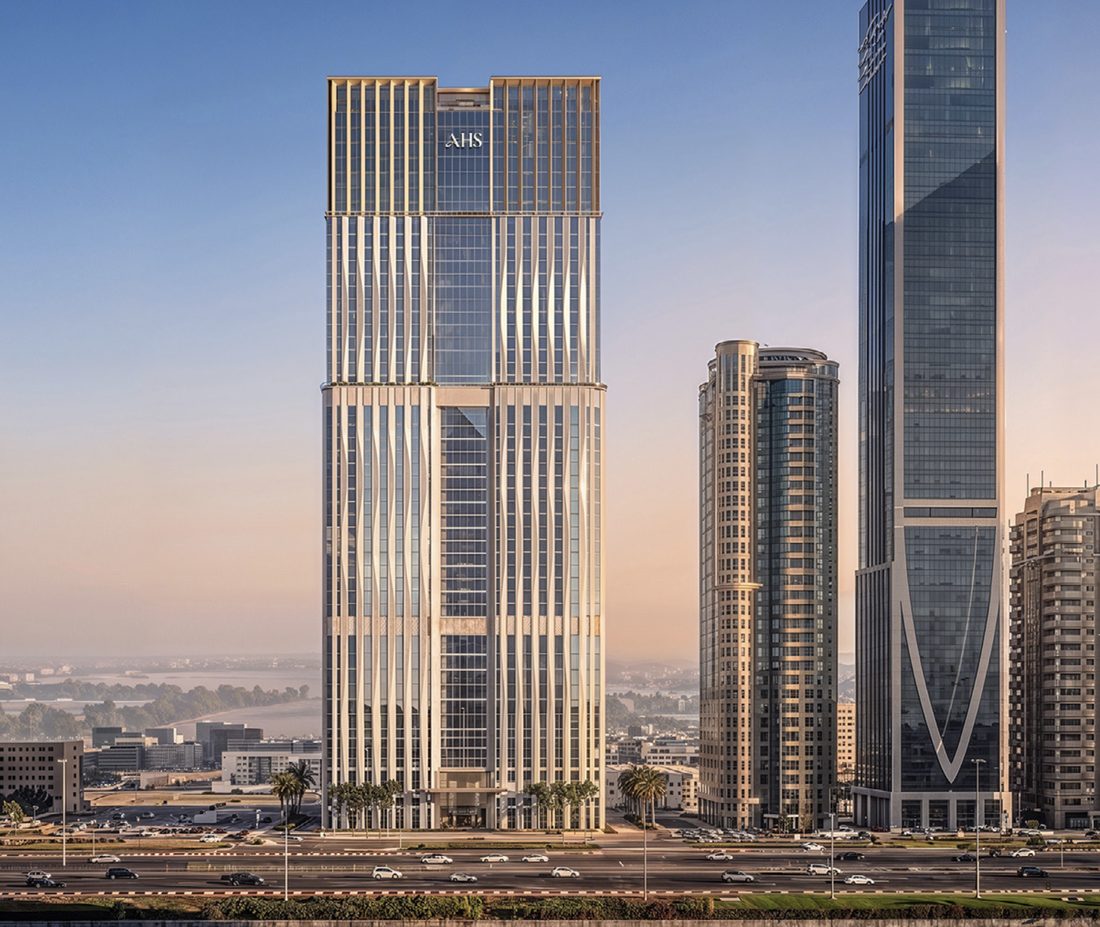
A full renovation of two commercial towers on Sheikh Zayed Road — expanded capacity, a redesigned amenity floor, and freehold office ownership across full, half, and quarter-floor formats. Two minutes from the metro, directly across from DIFC.
AHS Twin Towers sits directly on Sheikh Zayed Road, opposite DIFC — a two-minute walk from the metro and the same distance to the financial and legal firms your tenants already do business with.
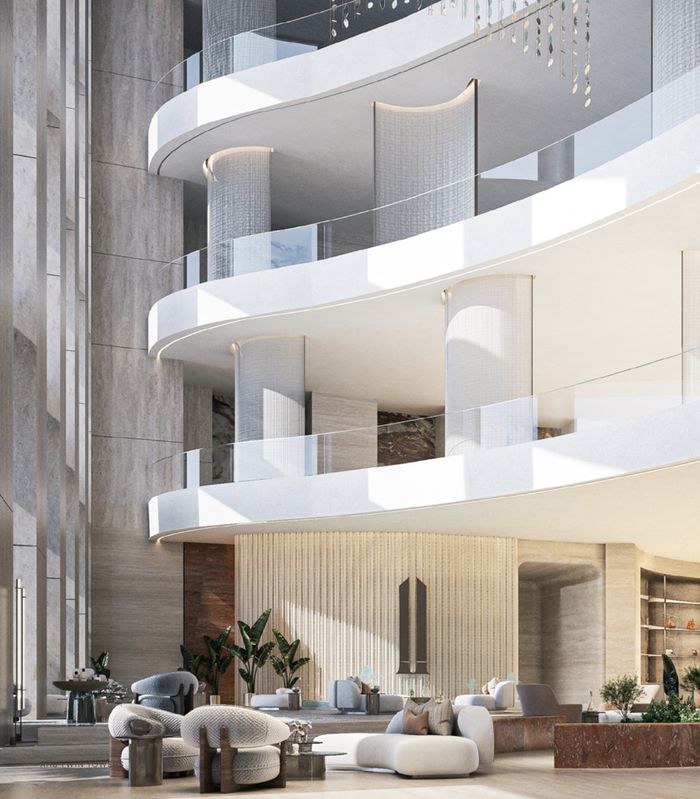
The renovation adds parking capacity to 1,000+ spaces, addressing the single biggest daily friction point of older SZR office stock, alongside a full redesign of the ground and basement amenity floors.
50% is paid in instalments across the renovation period, with the remaining 50% due on completion.
Spread across the renovation period. Full increments and timing available on request.
Payable at completion, expected Q1 2028, when the unit is ready to fit out or lease.
Full instalment schedule for the renovation-period 50% available on request; final terms set out in the Sales and Purchase Agreement.
Dubai's overall office vacancy fell to 6.1% in Q2 2026 from 7.7% a year earlier, with Grade A rents up 26.2% annually as occupiers compete for a structural shortage of institutional-grade stock expected to persist toward 2027–28.
Directly opposite DIFC, with the metro a two-minute walk — rare combination for freehold commercial stock on this stretch of SZR.
Projected net rental yield of 14.5% per annum, well ahead of typical Dubai commercial benchmarks.
Interiors by AHS Atelier; architecture by Gensler, the world's largest architecture and design firm by revenue and headcount.
Gym, spa, grooming studio, and lap pool across two basement levels.
Dedicated studio space within the wellness floors.
On-site simulator within the wellness levels.
12,000+ sq ft of culinary experiences on Level 1.
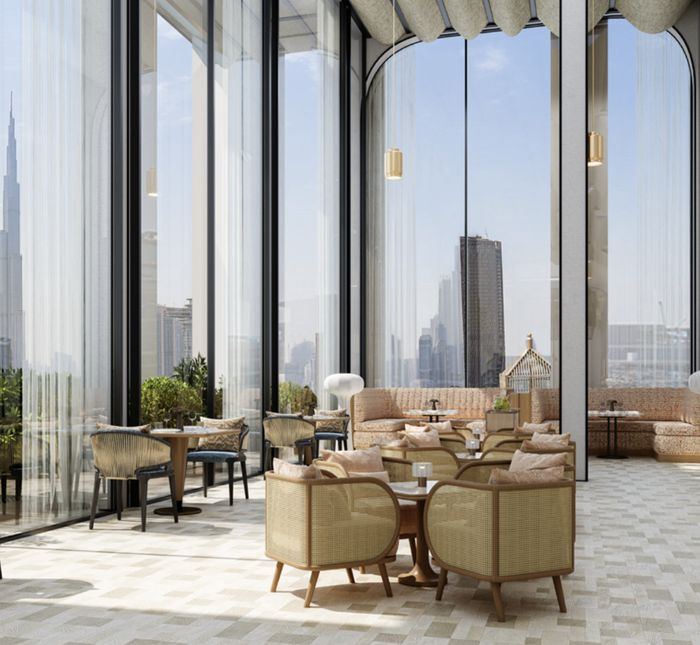
Landscaped rooftop escape on Level 49 with panoramic views.
Cigar gallery and a private dining suite atop the tower.
Basement-level meeting and business support facilities.
1,000+ spaces, with Dubai Metro 2 minutes away.
Official size ranges per the developer brochure. Confirm current availability, exact floor plates, and pricing at enquiry.
| Format | Size (sq ft) | Levels |
|---|---|---|
| Executive Offices (4-split layout) | 4,128 – 6,800 | Level 2 – 18 |
| Grand Offices (half floor) | 8,477 – 9,823 | Level 19 – 34 |
| Ultra Grand Offices (full floor) | 17,007 – 17,563 | Level 35 – 49 |
Figures shown are for planning purposes only and do not constitute an offer. Final unit schedule and floor plates are confirmed in the sales contract.
AHS Twin Towers sits alongside a wider portfolio on and around Sheikh Zayed Road.
A 69-level AHS Properties commercial tower on Sheikh Zayed Road at the gateway to DIFC — architecture by Killa Design, interiors by AHS Atelier. Amenity floors include a Members Club, private fitness club, wellness centre, and a rooftop Sky Gallery.
Full floor: 6,278–6,695 sq ft · Half floor: 2,964–3,625 sq ft. Completion Q2 2027.
Now largely sold — a small number of final units remain. Contact us for current availability, payment plan, and pricing.
A future AHS Properties development on the horizon. Register your interest to be notified ahead of launch.
Floor plates, payment schedule, and current availability are shared directly — leave your details and we'll follow up within one business day.
Yes. AHS Twin Towers offers freehold commercial office ownership on Sheikh Zayed Road, not a leasehold structure.
50% is paid in instalments across the renovation period, with the remaining 50% due on completion, expected Q1 2028. Full instalment increments and timing available on request.
Three formats: Executive Offices (4-split layout, 4,128–6,800 sq ft), Grand Offices (half floor, 8,477–9,823 sq ft), and Ultra Grand Offices (full floor, 17,007–17,563 sq ft).
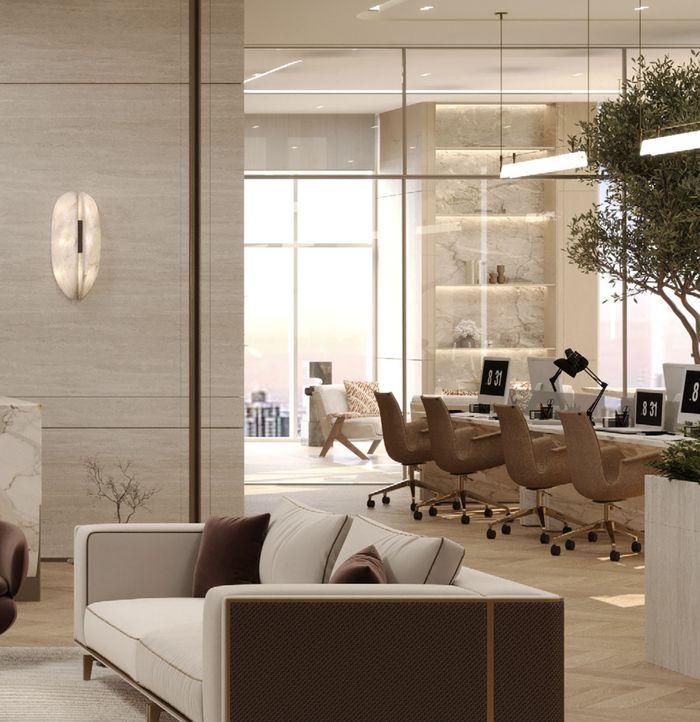
Offices are delivered shell and core. Interior imagery shown on this page is concept inspiration, not a standard inclusion.
The tower sits on Sheikh Zayed Road, opposite DIFC.